
Have you ever walked into a home and felt an immediate sense of spaciousness and connection, a feeling that transcends mere square footage? Often, this palpable atmosphere is the result of a thoughtfully designed open-concept living room. But this architectural choice, while offering undeniable advantages, presents a unique set of challenges. It’s not simply about knocking down a few walls; it’s about orchestrating a dynamic interplay of spaces that feel both unified and distinct. So, how does one move from a series of isolated rooms to a harmonious, flowing living area?
Deconstructing the Open-Concept Myth: It’s About Zones, Not Just Space
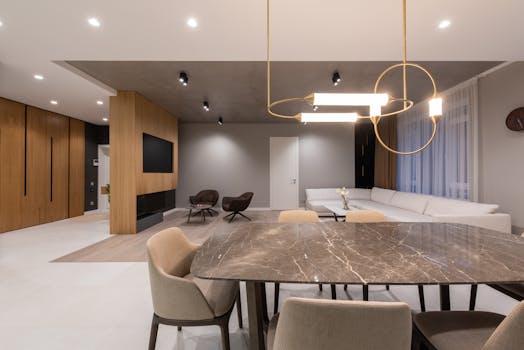
The allure of the open-concept is often tied to the idea of boundless space, but the reality of creating an open-concept living room lies in intelligent zone definition. Without clear delineations, a large open area can feel cavernous, impersonal, and even chaotic. The true mastery is in creating distinct functional zones – a living area, a dining space, perhaps a reading nook – that are visually connected yet possess their own identity. This requires a nuanced approach to furniture placement, material selection, and even lighting.
In my experience, many homeowners fall into the trap of thinking that simply pushing furniture together in the center of a large room will suffice. This rarely works. Instead, imagine the space as a canvas where each area needs to be painted with purpose.
#### Navigating the Spatial Puzzle: Furniture as Dividers
Furniture isn’t just for sitting; it’s a powerful tool for defining zones within an open-concept layout. Strategically placed sofas, accent chairs, or even consoles can act as subtle yet effective visual barriers.
The Sofa’s Dual Role: A sofa, when placed with its back to a dining area, instantly signals the beginning of the living zone. Adding a console table behind it provides a surface for lamps or decorative items, further reinforcing the division without blocking sightlines.
Ottomans and Benches: These versatile pieces can anchor a seating area or serve as a soft divider between a living space and a hallway, offering both function and form.
Bookshelves and Display Units: Open-backed bookshelves offer a fantastic way to create a visual separation while still allowing light and conversation to flow through. They add an architectural element and provide valuable storage or display space.
#### The Power of the Rug: Grounding Your Living Area
One of the simplest yet most impactful methods for defining zones is the humble area rug. A well-chosen rug can visually anchor a seating arrangement, designating it as the primary living area. This is particularly effective when coordinating with the existing flooring.
Size Matters: Ensure the rug is large enough to encompass the main furniture pieces of the zone. Ideally, the front legs of your sofa and chairs should rest on the rug.
Color and Pattern: The rug can introduce color and pattern, injecting personality into the space and differentiating it from adjacent areas.
Material Harmony: The Unifying Thread
While defining zones is crucial, maintaining a sense of cohesion is equally important when creating an open-concept living room. This is where material selection becomes paramount. Consistency in flooring, wall finishes, and even architectural details can tie disparate areas together.
#### Flooring: The Foundation of Flow
The choice of flooring sets the overarching tone for the entire open space.
Seamless Transition: Ideally, the same flooring material should extend throughout the open-concept area. This creates an unbroken visual plane, making the space feel larger and more unified. Hardwood, large-format tiles, or polished concrete are excellent choices for their continuity.
Strategic Contrasts (Use with Caution): While a complete break in flooring can sometimes work, it’s a trickier endeavor. If you must introduce a change, ensure it’s a deliberate and well-executed transition, perhaps with a subtle shift in material or a well-defined border, but this can often disrupt the desired flow.
#### Wall Finishes and Architectural Details
Beyond flooring, consider how wall colors, trim, and any existing architectural features contribute to the overall narrative.
Consistent Palettes: Employing a consistent color palette across the entire open area promotes harmony. Variations in shade or accent walls can be used judiciously within specific zones.
Shared Elements: If you have specific architectural details, like crown molding or built-in shelving, ensure these elements are carried through or thoughtfully echoed in different parts of the open space.
Lighting: Sculpting Atmosphere and Function
Lighting is often the unsung hero of interior design, and in an open-concept living room, its role is amplified. It’s not just about illumination; it’s about sculpting the space and defining moods for different zones.
#### Layering Light for Dynamic Spaces
A layered lighting approach is essential. This typically involves three main types:
- Ambient Lighting: General illumination for the entire space. This might come from recessed lighting, ceiling fixtures, or a well-placed floor lamp.
- Task Lighting: Focused light for specific activities, such as reading lamps beside a chair or pendant lights over a kitchen island that borders the living area.
- Accent Lighting: Used to highlight artwork, architectural features, or plants, adding depth and visual interest.
#### Dimmers: The Ultimate Control
The judicious use of dimmers on your lighting fixtures offers unparalleled flexibility. You can transition the atmosphere from bright and functional for daytime activities to warm and intimate for evening relaxation with a simple flick of a switch. This ability to modulate the light directly influences the perceived function and mood of different zones.
Embracing Acoustics: The Sound of Openness
One often-overlooked challenge in creating an open-concept living room is acoustics. The absence of walls means sound can travel freely, potentially leading to a cacophony of noise from different activities. Addressing this requires a proactive strategy.
#### Softening the Soundscape
Textiles are Key: Incorporate plenty of soft furnishings. Plush rugs, upholstered furniture, curtains, and even wall tapestries absorb sound, reducing echoes and making the space more comfortable.
Strategic Placement of Sound Absorbers: Consider acoustic panels, which are available in various decorative styles, to strategically dampen sound in high-traffic or echo-prone areas.
Dividing Elements as Buffers: While not purely acoustic solutions, furniture arrangements and even large plants can act as subtle buffers, slightly disrupting the direct path of sound waves.
Conclusion: The Art of Intentionality
Creating an open-concept living room is a sophisticated design endeavor that rewards intentionality. It’s about more than just opening up space; it’s about orchestrating a harmonious flow, defining distinct zones with purpose, and ensuring that every element – from furniture to lighting – contributes to a cohesive and functional whole. The true beauty lies in the seamless integration of different activities and the enhanced sense of connection it fosters.
So, as you consider transforming your own living space, ask yourself: beyond the desire for spaciousness, what kind of atmosphere and functionality do you truly wish to cultivate within your open-concept area?